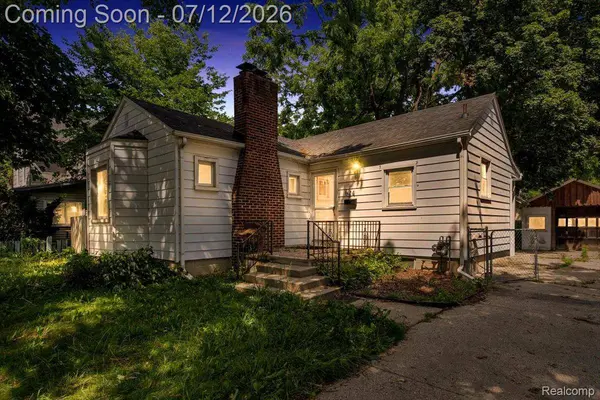
624 N Prospect RD
Ypsilanti, MI 48198
Open House
Sun Jul 12, 12:00pm - 2:00pm
- 2 Beds
- 2 Baths Full Baths: 2
- 972 SqFt
- 6,969 Lot Size
- 1947 Year Built
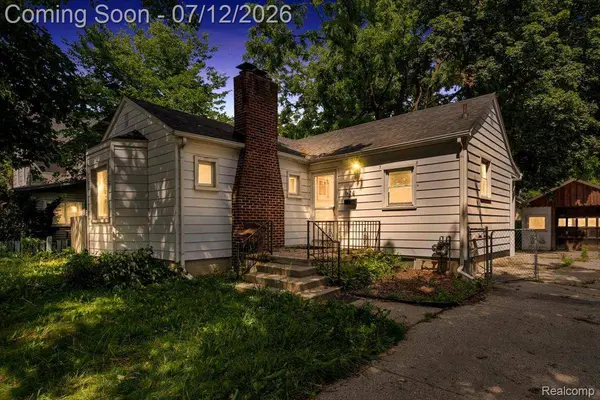
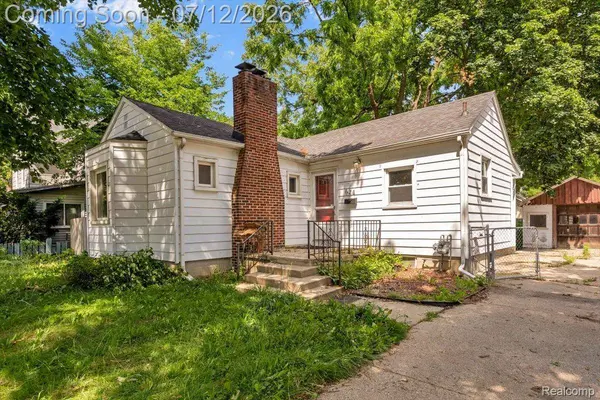
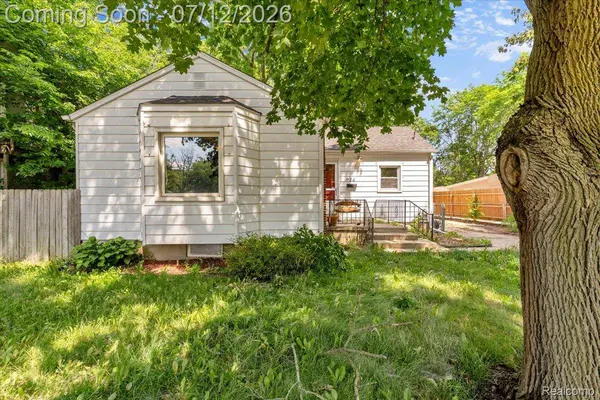
Welcome home to this charming ranch in the heart of Ypsilanti's Prospect Gardens neighborhood. This 2 bed 2 bath beauty sits on a fully fenced 6,534 sq ft lot just a 2 minute walk to Prospect Park and steps from the vibrant energy of Depot Town and Batavia.
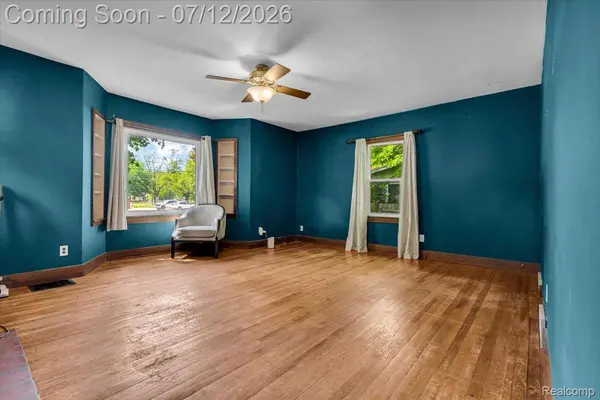
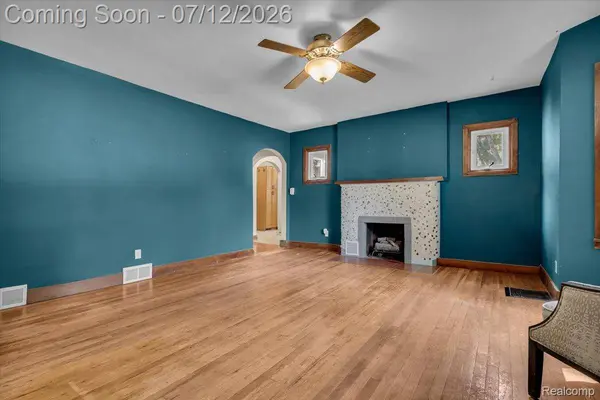
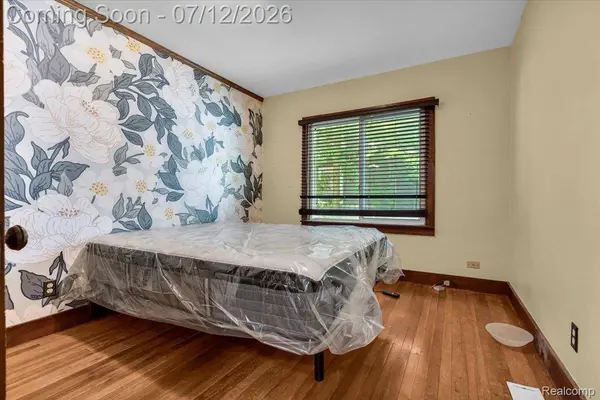
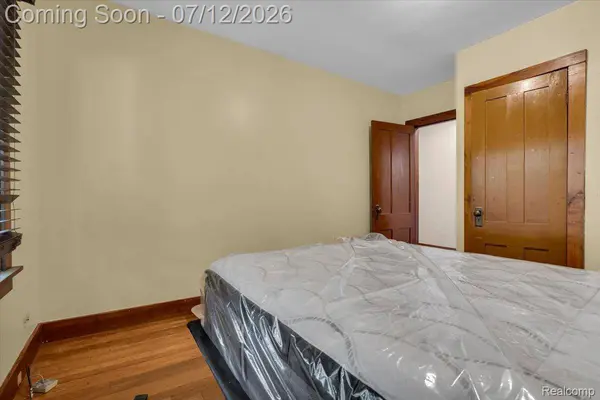
Step inside and feel the character immediately. Hardwood floors, coved ceilings, and two fireplaces give this home a warmth that newer construction simply cannot replicate. The finished basement adds serious bonus space complete with a full bathroom and large walk in closet, perfect for a guest suite, home office, or entertainment room.
Big ticket updates are already done. Brand new furnace and AC system installed in 2024, newer roof from 2016, and water heater upgraded in 2021. Move in with total peace of mind.
Outside, the fully fenced yard is ready for pets, kids, and summer gatherings. The enclosed patio gives you a private outdoor retreat no matter the season. A detached garage rounds out the package.
No HOA. Top rated schools within walking distance. Walkable to Depot Town, Batavia, dining, shops, and community events. This one will not last long.
GALLERY
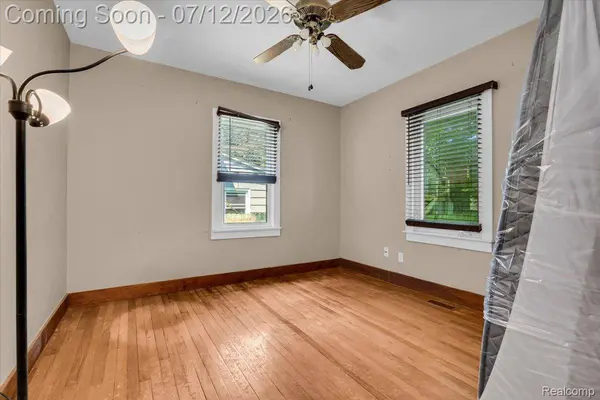
PROPERTY DETAIL
Key Details
Property Type Single Family Home
Sub Type SingleFamilyResidence
Listing Status Active
Purchase Type For Sale
Square Footage 972 sqft
Price per Sqft $267
Subdivision Follett Vought & Holmes Add
MLS Listing ID 20261051703
Style Ranch
Bedrooms 2
Full Baths 2
Year Built 1947
Lot Size 6,969 Sqft
Acres 0.16
Property Sub-Type SingleFamilyResidence
Location
State MI
County Washtenaw
Area Area04152Ypsilanti
Rooms
Basement Finished
Basement Level, 7 X 7 BathFull
Basement Level, 27 X 23 FamilyRoom
Entry Level, 11 X 9 Kitchen
Entry Level, 11 X 8 DiningRoom
Entry Level, 13 X 11 PrimaryBedroom
Entry Level, 7 X 6 BathFull
Entry Level, 17 X 16 LivingRoom
Basement Level, 13 X 13 Laundry
Entry Level, 13 X 10 Bedroom
Building
Foundation Basement, Block
Sewer Public Sewer
Water Public
New Construction No
Interior
Heating Forced Air, Natural Gas
Cooling Central Air
Fireplace No
Exterior
Parking Features OneCarGarage, Detached
Garage Spaces 1.0
Fence Fenced
Pool None
Utilities Available CableAvailable
View Y/N No
Garage true
Schools
School District Ypsilanti
Others
Senior Community false
Acceptable Financing Cash, Conventional, FHA, VaLoan
Listing Terms Cash, Conventional, FHA, VaLoan
Special Listing Condition ShortSaleNo, Standard
SIMILAR HOMES FOR SALE
Check for similar Single Family Homes at price around $260,000 in Ypsilanti,MI

Pending
$139,900
950 Auburndale AVE, Ypsilanti, MI 48198
Listed by Real Estate One-Northville3 Beds 1 Bath 752 SqFt
Pending
$195,000
808 Lamay AVE, Ypsilanti, MI 48198
Listed by KW Realty Livingston3 Beds 1 Bath 1,056 SqFt
Pending
$135,000
59 Johnson ST, Ypsilanti Twp, MI 48198
Listed by Visible Homes, LLC2 Beds 1 Bath 682 SqFt
CONTACT